
 EN
EN
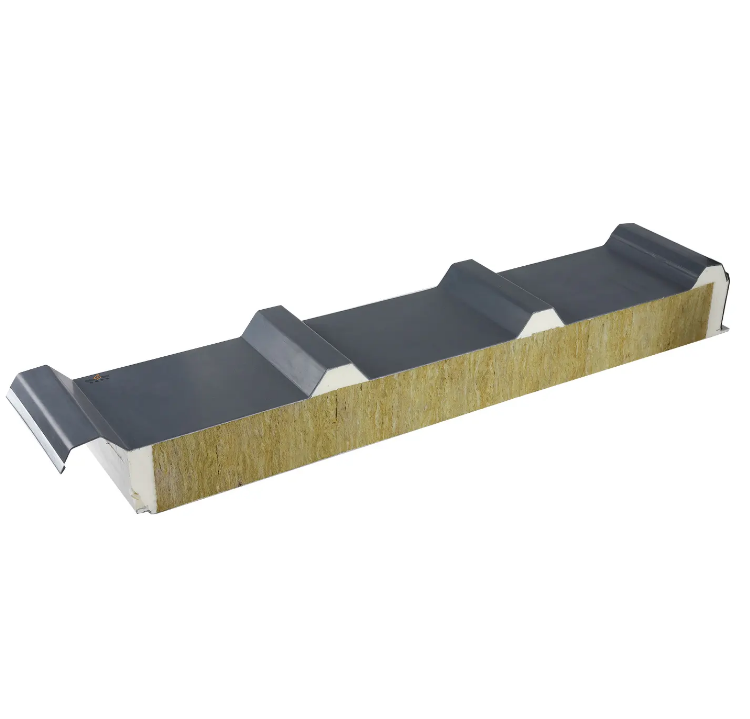
Die jahrzehntelange Annahme der Geradlinigkeit
Über einen Großteil der letzten fünfzig Jahre bedeuteten Sandwichplatten flache Oberflächen. Das Fertigungsverfahren – kontinuierliche Laminierung zwischen zwei bewegten Stahldeckblechen – erzeugte kilometerlange, gleichmäßige gerade Platten. Architekten spezifizierten sie für Lagerhallen, Kühlhäuser und Industriebauten, bei denen die Funktion über der Form stand. Kurven waren anderen Materialien vorbehalten: Glas, Beton oder spezielle Metallverkleidungssysteme, die deutlich teurer waren.
Diese Einschränkung gilt nicht mehr. Polyurethan-Sandwichelemente können heute gebogen werden, und die Auswirkungen auf die architektonische Gestaltung sind erheblich. Gebogene Elemente ermöglichen es Gebäuden, das kastenförmige Erscheinungsbild abzulegen, das den industriellen Bau geprägt hat, und stattdessen Formen anzunehmen, die sich an Standortbedingungen, Sonnenausrichtung und visuellem Kontext orientieren.
Wie gebogene Sandwichelemente tatsächlich hergestellt werden
Die Physik des Biegens eines Sandwichelements ist komplexer als das einfache Biegen einer flachen Platte. Das Kernmaterial – starre Polyurethanschaumstoff – ist spröde und reißt unter Zugspannung. Die metallischen Deckschichten hingegen sind duktil und können sich dehnen oder stauchen. Die Herausforderung besteht darin, eine Krümmung zu erzeugen, ohne die Verbindung zwischen Kern und Deckschichten zu zerstören oder die strukturelle Integrität des Schaumstoffs zu beeinträchtigen.
Es existieren zwei Hauptverfahren zur Herstellung. Das erste Verfahren verwendet eine kontinuierliche Schaumstoffaufschäumlinie mit einem gekrümmten Formabschnitt. Die Deckschichten werden über Rollen geführt, die den gewünschten Krümmungsradius einprägen, während der Schaumstoff expandiert und in dieser gekrümmten Form aushärtet. Dieses Verfahren eignet sich gut für große Serienfertigungen mit konstantem Krümmungsradius, erfordert jedoch erhebliche Werkzeugkosten.
Der zweite Ansatz beginnt mit einer ebenen Platte, die anschließend mittels spezieller Ausrüstung gekrümmt wird. Die Platte durchläuft eine Reihe von Rollen, die die Krümmung schrittweise erzeugen, wobei Wärme zugeführt wird, um die Deckschichten zu weichen und Spannungen im Kern abzubauen. Dieses Verfahren bietet mehr Flexibilität bei individuellen Krümmungsradien und kleineren Losgrößen, erfordert jedoch eine sorgfältige Prozesssteuerung, um Delamination zu vermeiden.
Auf jeden Fall ist das Ergebnis eine Platte, die die thermische Leistung ihrer ebenen Variante beibehält, während sie eine gekrümmte Geometrie annimmt. Untersuchungen haben gezeigt, dass einfach gekrümmte Polyurethan-Sandwichplatten tatsächlich eine verbesserte Steifigkeit im Vergleich zu ebenen Platten aufweisen können, obwohl die Versagensmechanismen komplexer werden.
Über Ästhetik hinaus: Der funktionale Nutzen von Kurven
Die visuelle Attraktivität gekrümmter Architektur ist offensichtlich, doch die funktionalen Vorteile werden oft unterschätzt. Eine gekrümmte Fassade kann Windlasten reduzieren, indem sie die Luft um das Gebäude herumleitet, anstatt sie frontal auf eine ebene Fläche treffen zu lassen. In hurrikananfälligen Regionen führt dieser aerodynamische Vorteil zu geringeren strukturellen Anforderungen und niedrigeren Materialkosten.
Gewölbte Dächer leiten Schnee wirksamer ab als flache oder flachgeneigte Alternativen. In Regionen mit starkem Schneefall eliminiert ein gewölbtes Profil die Notwendigkeit mechanischer Schneeräumsysteme oder steil geneigter Dächer, die die Konstruktion erschweren. Die Eigenschaft des selbstständigen Schneeabwurfs ist besonders wertvoll bei Großraumbauten, bei denen sich andernfalls erhebliche statische Lasten durch Schneeanhäufung ergeben würden.
Auch der solare Orientierungsvorteil profitiert von der Krümmung. Ein Gebäude mit einer nach Süden ausgerichteten gewölbten Fassade kann im Winter mehr Sonnenlicht einfangen und sich gleichzeitig vor sommerlicher Überhitzung abschatten. Der sich ständig ändernde Einfallswinkel über die gekrümmte Oberfläche bedeutet, dass verschiedene Abschnitte der Fassade zu unterschiedlichen Tageszeiten direktes Sonnenlicht erhalten und die thermische Belastung des Gebäudes dadurch ausgeglichener wird.
| Architektonisches Merkmal | Flache-Platte-Ansatz | Gewölbte-Platte-Ansatz | Leistungsunterschied |
|---|---|---|---|
| Widerstand gegen Windbelastung | Hoher Luftwiderstandsbeiwert | Reduziert um 15–25 % | Geringere statische Kosten |
| Schneeabwurf | Erfordert mechanische Räumung oder steile Neigung | Selbstabwurf bei mehr als 30° Tangente | Reduzierte Wartung |
| Solare Wärmegewinne | Gleichmäßig über die Oberfläche | Je nach Ausrichtung variierend | Gleichmäßigere thermische Last |
| Sehwirkung | Industriell, zweckmäßig | Dynamisch, ikonisch | Höherer wahrgenommener Wert |
Ein Verkehrsknotenpunkt, der Kurven nutzte
Eine regionale Verkehrsbehörde im pazifischen Nordwesten eröffnete 2023 eine neue Buswartungshalle, bei der gebogene Polyurethanplatten auf die Probe gestellt wurden. Die Planung sah ein fließendes, geschwungenes Dach vor, das die Topografie der umliegenden Hügel widerspiegelte – ein prägendes Gestaltungselement, das die Bevölkerung nach Ablehnung von drei zuvor vorgestellten, konventionelleren Entwürfen ausdrücklich gefordert hatte.
Das Ingenieurteam bewertete mehrere Verkleidungsoptionen. Eine stehende Fuge aus Metall hätte die Krümmung bewältigen können, bot jedoch nur begrenzte Wärmedämmung und erforderte daher eine separate thermische Barriere. Speziell gefertigte Verbundplatten wären geeignet gewesen, hätten aber nahezu das Dreifache der Kosten herkömmlicher Sandwichplatten verursacht. Die Lösung war eine maßgefertigte Polyurethan-Sandwichplatte mit einer Kernstärke von 80 mm und Stahlaußenseiten mit einer Stärke von 0,6 mm.
Die Paneele wurden mittels eines Walzformverfahrens nachgebogen, um einen Krümmungsradius von 12 Metern zu erreichen. Die Montage erforderte eine präzise Koordination – jedes Paneel musste in genau dem richtigen Winkel angehoben und eingesetzt werden, um die Nut-Feder-Verbindungen entlang einer gekrümmten Bahn einzurasten. Der ausführende Unternehmer berichtete, dass die Einarbeitungsphase steil, aber beherrschbar war; nach den ersten zwanzig Paneelen näherte sich die Montiergeschwindigkeit derjenigen bei Flachpaneelen an.
Die fertiggestellte Anlage hat sowohl bei der Verkehrsbehörde als auch bei der lokalen Bevölkerung positive Aufmerksamkeit gefunden. Das gekrümmte Dach reduziert die optische Masse des Gebäudes und verleiht einer industriellen Struktur mit einer Grundfläche von 50.000 Quadratfuß ein leichteres, stärker in die Umgebung integriertes Erscheinungsbild. Betriebsdaten aus dem ersten Winter zeigen, dass das gekrümmte Dach Schnee ohne manuelles Eingreifen abwirft, während die Heizlast des Gebäudes um zwölf Prozent unter dem ursprünglichen Energiemodell lag.
Entscheidende Gestaltungseinschränkungen
Gebogene Polyurethanplatten sind keine beliebige Freiform. Der Mindestradius hängt von der Plattendicke und dem Verkleidungsmaterial ab. Dickere Platten mit schwereren Blechstärken weisen größere Mindestradien auf, da die Verkleidungen stärker gedehnt werden müssen, um die Krümmung zu erreichen. Eine typische 80-mm-Platte mit 0,5-mm-Stahlverkleidungen kann einen Radius von etwa 8 Metern erreichen. Dünnere 50-mm-Platten können bis zu 5 Metern oder weniger gehen, während 150-mm-Platten möglicherweise auf 15 Meter oder mehr beschränkt sind.
Auch die Krümmungsrichtung ist entscheidend. Platten können in der starken Richtung – quer zur Breite – oder in der schwachen Richtung – längs zur Länge – gekrümmt werden. Eine Krümmung quer zur Breite ist üblicher und strukturell stabiler, da die Platte in dieser Achse ihre größte Festigkeit aufweist. Längskrümmungen sind möglich, erfordern jedoch zusätzliche Unterkonstruktionen, um die Stabilität zu gewährleisten.
Gemeinsame Fugen werden bei gekrümmten Flächen komplexer. Die Nut-Feder-Verbindungen müssen den sich verändernden Winkel zwischen benachbarten Platten ausgleichen. Standardgerade Fugen funktionieren bei einer gekrümmten Montage nicht – die Geometrie erfordert entweder spezielle Fugenprofile oder sorgfältiges Nachschneiden vor Ort. Hersteller, die gekrümmte Paneele anbieten, stellen in der Regel technische Unterstützung bereit, um diese Detailierungs-Herausforderungen zu bewältigen.
Wo gekrümmte Paneele keinen Sinn ergeben
Trotz aller Vorteile sind gekrümmte Paneele nicht für jedes Projekt die richtige Wahl. Die Preisaufschläge gegenüber flachen Paneelen liegen typischerweise zwischen 30 und 60 Prozent, abhängig vom Krümmungsradius und der Menge. Für ein einfaches Lager- oder Produktionsgebäude, bei dem Ästhetik keine Priorität hat, ist dieser Aufpreis schwer zu rechtfertigen.
Die Installationskomplexität erhöht ebenfalls die Kosten. Geschwungene Paneele erfordern eine sorgfältigere Handhabung, eine präzisere Hebung und häufig mehr Anpassungen vor Ort als ebene Paneele. Auftragnehmer ohne Erfahrung mit der Montage geschwungener Paneele können Schwierigkeiten bekommen, was zu Verzögerungen und Nachbesserungen führt.
Die thermische Leistung geschwungener Paneele ist im Allgemeinen vergleichbar mit der ebener Paneele gleicher Kernstärke, doch kann die Fugenleistung abweichen. Geschwungene Fugen sind schwieriger wirksam abzudichten, und Wärmebrücken an den Verbindungsstellen können höher sein, falls diese nicht fachgerecht ausgeführt werden. Bei Projekten in extremen Klimazonen sollte die Fugenleistung durch Tests oder Herstellerdokumentation überprüft werden.
Der sinnvolle Ansatz besteht darin, geschwungene Paneele gezielt einzusetzen – etwa an Gestaltungs-Fassaden, markanten Dächern oder Eingangsvordächern, wo die visuelle Wirkung die Kosten rechtfertigt – während für den übrigen Gebäudeteil ebene Paneele verwendet werden. Diese hybride Strategie nutzt den architektonischen Vorteil, ohne für Bereiche zu hohe Kosten zu verursachen, in denen geschwungene Formen keinen Mehrwert bieten.
Spezifikationshinweise für Architekten und Ingenieure
Für Planungsprofis, die gebogene Polyurethan-Sandwichplatten spezifizieren, sind mehrere Faktoren zu beachten:
Überprüfung des Krümmungsradius. Bestätigen Sie frühzeitig im Planungsprozess den minimal erreichbaren Radius beim Hersteller. Gehen Sie nicht davon aus, dass eine Lösung, die bei einem früheren Projekt funktioniert hat, auch beim aktuellen Projekt anwendbar ist – Stärke der Platte, Dicke der Deckschicht und Kerndichte beeinflussen sämtlich den minimalen Radius.
Fugen-Geometrie. Geben Sie Fugendetails an, die die Krümmung berücksichtigen. Standard-Nut-Feder-Profile müssen möglicherweise für gekrümmte Anwendungen angepasst werden. Fordern Sie Werkzeichnungen an, die das Verhalten der Fugen entlang der gekrümmten Kontur zeigen.
Thermische Leistung. Fordern Sie Wärmeleitfähigkeitsdaten speziell für die gekrümmte Platte an. Der Krümmungsprozess kann die Kerndichte an den Biegestellen verändern und dadurch die thermische Leistung beeinflussen. Renommierte Hersteller testen ihre gekrümmten Produkte und können entsprechende Daten liefern.
Installationsablauf. Planen Sie die Montagefolge sorgfältig. Geschwungene Paneele müssen oft in einer bestimmten Reihenfolge montiert werden, um die Ausrichtung zu gewährleisten. Fügen Sie die Montageanweisungen des Herstellers den Projektspezifikationen bei.
Haltbarkeit abschließen. Der Biegeprozess kann die Beschichtung auf den metallischen Oberflächen belasten. Geben Sie Oberflächenbeschichtungen an, die dem Umformprozess standhalten, ohne zu reißen oder ihre Haftung zu verlieren. PVDF-Beschichtungen weisen im Allgemeinen eine bessere Leistung als Polyester-Beschichtungen bei geschwungenen Anwendungen auf.
Hersteller mit Erfahrung in der Produktion geschwungener Paneele – darunter Glostar – bieten technische Unterstützung, die Planungsteams bei der Berücksichtigung dieser Aspekte unterstützt. die Möglichkeit, geschwungene Polyurethan-Sandwichpaneele herzustellen, eröffnet Gestaltungsmöglichkeiten, die zuvor ausschließlich teurerer Verkleidungssysteme vorbehalten waren, und macht architektonischen Ausdruck für eine breitere Palette von Bauprojekten zugänglich.
Inhaltsverzeichnis
- Die jahrzehntelange Annahme der Geradlinigkeit
- Wie gebogene Sandwichelemente tatsächlich hergestellt werden
- Über Ästhetik hinaus: Der funktionale Nutzen von Kurven
- Ein Verkehrsknotenpunkt, der Kurven nutzte
- Entscheidende Gestaltungseinschränkungen
- Wo gekrümmte Paneele keinen Sinn ergeben
- Spezifikationshinweise für Architekten und Ingenieure