
 EN
EN
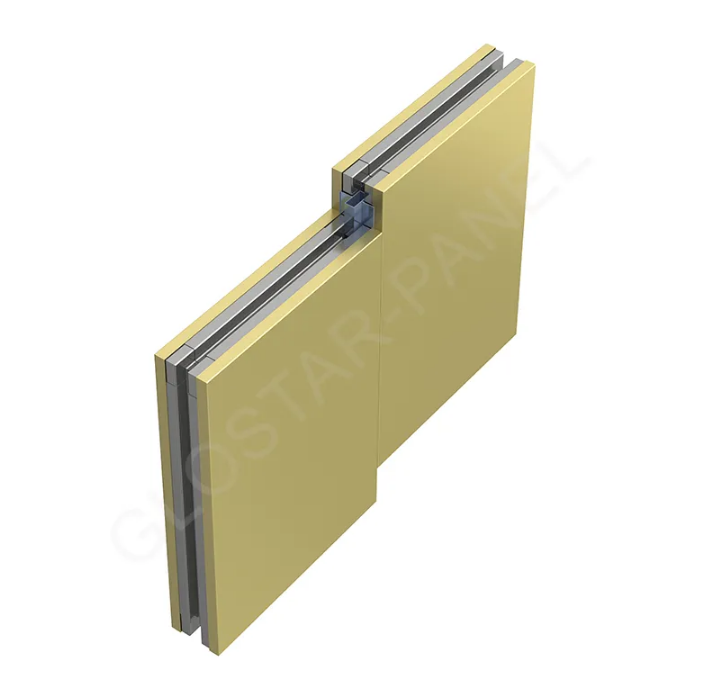
ความเสี่ยงแฝงจากการปนเปื้อนที่อยู่ระดับสายตาพอดี
เมื่อเดินผ่านโรงงานผลิตยาหรือโรงงานผลิตชิ้นส่วนเซมิคอนดักเตอร์ คุณจะพบประตูได้ทุกหนแห่ง—มีหลายร้อยบาน ทั้งแบบเปิดแกว่ง แบบเลื่อน และแบบปิดสนิท ผู้คนส่วนใหญ่มักไม่ใส่ใจกับประตูเหล่านี้เลย แต่สำหรับวิศวกรผู้ควบคุมการปนเปื้อน ประตูที่มีขอบยื่นเพียงขอบเดียวถือเป็นสัญญาณเตือนภัยทันที ขอบแนวนอนเล็กๆ นั้น ซึ่งอาจลึกเพียงไม่กี่มิลลิเมตร ก็คือพื้นผิวชนิดหนึ่งที่สามารถกักเก็บอนุภาค หลบซ่อนแบคทีเรีย และทำให้ขั้นตอนการทำความสะอาดซับซ้อนขึ้น จนอาจส่งผลลูกโซ่ให้เกิดความเบี่ยงเบนด้านคุณภาพอย่างรุนแรง
เหตุผลที่ประตูมีพื้นผิวเรียบเสมอกับผนังไม่ได้เกิดจากความต้องการด้านความงามเพียงอย่างเดียว แต่เกิดจากหลักฟิสิกส์พื้นฐานของการปนเปื้อน อนุภาคในอากาศจะตกค้างบนพื้นผิวแนวนอนเร็วกว่าพื้นผิวแนวตั้ง ขอบหรือสันของพื้นผิวทำหน้าที่เป็นจุดพักสะสมอนุภาค จากนั้นอนุภาคเหล่านั้นอาจถูกกระตุ้นให้ลอยขึ้นอีกครั้งโดยกระแสลมหรือการสัมผัสทางกายภาพ ในห้องสะอาดระดับคลาส 100 (ISO 5) ซึ่งยอมให้มีอนุภาคได้ไม่เกิน 3,520 อนุภาคต่อลูกบาศก์เมตร ที่ขนาด 0.5 ไมครอน เหตุการณ์การลอยตัวใหม่นี้อาจทำให้ค่าการวัดสูงขึ้นอย่างฉับพลัน และกระตุ้นระบบแจ้งเตือน
มาตรฐานระบุไว้อย่างไรเกี่ยวกับขอบหรือสันของพื้นผิว
มาตรฐาน ISO 14644-4 ให้คำแนะนำโดยตรงเกี่ยวกับประเด็นนี้ โดยระบุว่าประตูควรมีขอบแนวนอนน้อยที่สุดเท่าที่จะทำได้ โดยเฉพาะอย่างยิ่งต้องให้ความสำคัญกับการลดจำนวนขั้นหรือขอบให้น้อยที่สุด โปรดสังเกตถ้อยคำที่ใช้ — มาตรฐานไม่ได้ระบุว่า "ต้องกำจัดขอบทั้งหมด" เพราะการที่ชิ้นส่วนอุปกรณ์ยื่นออกมาบางส่วนนั้นหลีกเลี่ยงไม่ได้ในเชิงปฏิบัติการ อย่างไรก็ตาม เจตนาของมาตรฐานชัดเจนมาก: คือ ลดให้น้อยที่สุด ลดลงอย่างต่อเนื่อง และออกแบบให้ไม่มีขอบตั้งแต่ต้น
ภาคผนวก 1 ของมาตรฐานการผลิตที่ดีของสหภาพยุโรป (EU GMP Annex 1) ใช้แนวทางที่เน้นผลลัพธ์มากกว่าการกำหนดแบบประตูเฉพาะเจาะจง แต่ข้อกำหนดที่แฝงอยู่นั้นมีความเข้มงวดไม่ต่างกัน ห้องสะอาดต้องได้รับการออกแบบให้ลดความเสี่ยงจากการปนเปื้อนให้น้อยที่สุด และคุณลักษณะใดๆ บนพื้นผิวที่ขัดขวางการทำความสะอาดอย่างมีประสิทธิภาพจะถือว่าเป็นข้อบกพร่องในการออกแบบ สำหรับสถานที่ที่ดำเนินงานภายใต้กรอบข้อกำหนดเหล่านี้ ประตูแบบเรียบสนิท (flush doors) ไม่ใช่ทางเลือก — แต่เป็นข้อกำหนดด้านความสอดคล้องที่ถูกนำเสนอในภาษาเชิงวิศวกรรม
สิ่งที่ทำให้เรื่องนี้ท้าทายคือ ประตูเป็นชิ้นส่วนที่เคลื่อนไหวได้ ทั้งบานพับ ที่จับ อุปกรณ์ปิดอัตโนมัติ และคันดึงฉุกเฉิน ล้วนต้องมีจุดยึดติดบางจุด การออกแบบแบบดั้งเดิมมักใช้วิธีติดตั้งอุปกรณ์เหล่านี้ไว้ภายนอกผิวหน้าประตู ซึ่งจำเป็นต้องก่อให้เกิดขอบยื่น ช่องว่าง และรอยแยกต่างๆ การออกแบบประตูแบบเรียบสนิทจึงบังคับให้เปลี่ยนแนวคิดด้านวิศวกรรมไปใช้อีกแบบหนึ่ง คือ ฝังอุปกรณ์ไว้ภายในโครงสร้างประตู เดินสายไฟภายในตัวประตู และใช้ซีลยางที่สามารถบีบอัดให้เรียบสนิทกับพื้นผิวแทนที่จะยื่นออกมา
ผลกระทบจริงในโครงการปรับปรุงโรงงานชีวเภสัชภัณฑ์
โรงงานผลิตไบโอโลจิกส์ขนาดกลางแห่งหนึ่งในภาคตะวันออกเฉียงเหนือของสหรัฐอเมริกาประสบปัญหานี้อย่างตรงเป๊ะในระหว่างการปรับปรุงอาคารเมื่อปี ค.ศ. 2022 ห้องสะอาดที่มีอยู่เดิมติดตั้งประตูเชิงพาณิชย์แบบมาตรฐาน ซึ่งมีบานพับติดตั้งภายนอกและแขนควบคุมการปิดประตู (closer arms) ที่มองเห็นได้ชัดเจน การตรวจสอบสภาพแวดล้อมตามปกติพบว่ามีระดับมลพิษเพิ่มขึ้นอย่างต่อเนื่องบริเวณรอบประตู — ไม่ถึงขั้นล้มเหลวตามเกณฑ์ แต่สูงกว่าบริเวณผนังอย่างสม่ำเสมอ
การสอบสวนระบุว่าสาเหตุมาจากแขนควบคุมการปิดประตู (closer arms) แต่ละตัวมีแผ่นยึดแนวนอนพร้อมชายโครงเล็กๆ ที่โผล่ออกมาประมาณหกมิลลิเมตร ระหว่างการทำความสะอาดตามรอบ ผู้ปฏิบัติงานจะเช็ดผิวด้านหน้าของประตู แต่มักจะพลาดบริเวณด้านล่างของแผ่นยึดนั้น เมื่อเวลาผ่านไป คราบสิ่งสกปรกจึงสะสมอยู่ และจำนวนอนุภาคในทางเดินข้างเคียงจะเพิ่มขึ้น 40 ถึง 60 เปอร์เซ็นต์ในช่วงเวลาที่มีผู้ใช้งานมากที่สุด
การแก้ไขปัญหานั้นไม่ได้ถูกเลย สถานที่ดังกล่าวได้เปลี่ยนประตูทั้งหมดสองสิบสามบานด้วยชุดติดตั้งแบบเรียบผิว ออกแบบระบบควบคุมการปิดใหม่ให้สอดคล้องกันมากขึ้น และติดตั้งซีลแบบต่อเนื่องที่วางเรียบเสมอกับผิวประตู การตรวจสอบหลังปรับปรุงพบว่าจำนวนอนุภาคบริเวณทางเข้าลดลงเหลือภายในร้อยละ 5 ของค่าพื้นฐานที่วัดได้จากผนัง บทเรียนที่ได้คือ สิ่งที่ดูเหมือนเป็นรายละเอียดเล็กน้อยบนแบบแปลน อาจกลายเป็นปัญหาใหญ่ในการปฏิบัติงานจริง
การออกแบบแบบเรียบผิวเปลี่ยนพลวัตของการทำความสะอาดอย่างไร
การชำระล้างห้องสะอาดไม่ใช่เพียงการเช็ดผิวอย่างง่าย ๆ แต่เป็นกระบวนการแบบเป็นระบบ ซึ่งประกอบด้วยสารทำความสะอาดที่ผ่านการรับรองแล้ว เวลาสัมผัสที่กำหนดไว้เฉพาะ และขั้นตอนที่มีการบันทึกไว้อย่างชัดเจน ทุกองค์ประกอบของพื้นผิวจะเพิ่มความซับซ้อนให้กับกระบวนการนี้
พื้นผิวประตูแบบเรียบสนิทหมายถึงผ้าเช็ดทำความสะอาดสามารถเลื่อนไปบนพื้นผิวประตูได้อย่างต่อเนื่องโดยไม่สะดุดหรือเปลี่ยนทิศทาง มีการหลีกเลี่ยงหัวสกรูที่เว้าลงซึ่งอาจกักเก็บความชื้น ไม่มีหมุดบานพับที่โผล่ออกมาให้เกิดการกัดกร่อน และไม่มีขอบซีลที่ต้องใช้สำลีก้านเช็ดอย่างละเอียด ผลลัพธ์คือการทำความสะอาดที่ง่ายขึ้น รวดเร็วขึ้น และทำซ้ำได้แม่นยำยิ่งขึ้น ซึ่งแปลความหมายเป็นต้นทุนแรงงานที่ลดลงและความมั่นใจในผลลัพธ์ที่สูงขึ้น
พิจารณาบริเวณรอยต่อของซีล ประตูแบบดั้งเดิมใช้ซีลทรงกลมที่ยื่นออกมาและถูกบีบอัดเข้ากับโครงประตู ซีลเหล่านี้สร้างร่องแคบๆ ทั้งสองด้าน คือบริเวณที่ซีลสัมผัสกับพื้นผิวประตู ในขณะที่การออกแบบแบบเรียบสนิทใช้ซีลแบบเว้าลงหรือซีลแบบฉีดขึ้นรูปพร้อมกัน (co-extruded) ซึ่งวางเรียบเสมอกับผิวแผ่นประตู จึงกำจัดจุดสะสมสิ่งสกปรกเหล่านั้นออกไปอย่างสิ้นเชิง ความแตกต่างนี้ปรากฏชัดในการทดสอบแสงเรืองจาก ATP (bioluminescence testing) โดยตัวอย่างที่เก็บจากพื้นผิวประตูแบบเรียบสนิทมักให้ค่าต่ำกว่าพื้นผิวที่เทียบเคียงกันบนประตูแบบดั้งเดิม 30 ถึง 50 เปอร์เซ็นต์
ต้นทุนของการเพิกเฉยต่อการออกแบบแบบไม่มีขอบยื่น
มีแนวโน้มที่จะมองว่าข้อกำหนดเกี่ยวกับประตูแบบเรียบผิวเป็นการวางระบบเกินความจำเป็น เนื่องจากสันเล็กๆ หนึ่งสันดูเหมือนจะไม่ก่อให้เกิดอันตราย แต่ผลรวมของสิ่งเหล่านี้ทั่วทั้งสถานที่นั้นมีน้ำหนักมาก
ห้องสะอาดมาตรฐานทั่วไปขนาด 10,000 ตารางฟุตอาจมีประตูได้ถึง 40–60 บาน แต่ละบานที่มีชิ้นส่วนยึดติดแบบโผล่ออกมาจะสร้างสัน รอยแยก และร่องต่างๆ หลายจุด ซึ่งอาจทำให้เกิดจุดเสี่ยงต่อการปนเปื้อนได้ถึง 200–300 จุดทั่วทั้งสถานที่ จุดแต่ละจุดจำเป็นต้องใช้เวลาทำความสะอาดเพิ่มเติม เพิ่มโอกาสในการไม่ปฏิบัติตามขั้นตอนอย่างเคร่งครัด และเพิ่มภาระงานในการตรวจสอบและรับรองคุณสมบัติ
| ลักษณะการออกแบบประตู | ระดับความเสี่ยงต่อการปนเปื้อน | เวลาทำความสะอาดต่อหนึ่งบาน (นาที) | ต้นทุนแรงงานต่อปี (สำหรับ 50 บาน ทำความสะอาดทุกวัน) |
|---|---|---|---|
| ชิ้นส่วนยึดติดแบบติดตั้งบนผิว พร้อมสันยื่น | สูง | 6–8 | $9,100–$12,100 |
| ชิ้นส่วนยึดติดแบบติดตั้งเรียบผิวพร้อมซีลยางแบบเว้าเข้า | ต่ำ | 3–4 | $4,500–$6,000 |
| ระบบที่รวมเข้าด้วยกันอย่างสมบูรณ์แบบแบบเรียบผิว | น้อยที่สุด | 2–3 | $3,000–$4,500 |
ประมาณการจากข้อมูลอ้างอิงในอุตสาหกรรมสำหรับสภาพแวดล้อมห้องสะอาดระดับ ISO 7–8
ข้อมูลชี้ว่าการออกแบบประตูแบบเรียบผิวสามารถลดแรงงานที่ใช้ในการทำความสะอาดลงเกือบครึ่งหนึ่ง ขณะเดียวกันก็ลดความเสี่ยงของการปนเปื้อนได้ด้วย สำหรับสถานที่ที่ดำเนินการผลิตตลอด 24 ชั่วโมง ผลประหยัดเหล่านี้จะเพิ่มขึ้นอย่างรวดเร็ว
เมื่อการติดตั้งแบบเรียบผิวไม่ใช่คำตอบที่เหมาะสมเสมอไป
ประตูแบบเรียบผิวไม่ใช่ทางออกที่ใช้ได้ทุกกรณี ในทางเดินที่มีผู้ใช้งานหนาแน่นซึ่งประตูมักถูกกระแทกหรือใช้งานอย่างรุนแรง ฮาร์ดแวร์ที่ติดตั้งแบบฝังผนังอาจเสียหายได้ง่ายกว่าฮาร์ดแวร์แบบติดตั้งบนผิวหน้า ตัวอย่างเช่น ที่จับแบบฝังผนังให้แรงเหยี่ยมในการเปิดน้อยกว่า ซึ่งอาจเป็นปัญหาในสถานที่ที่ผู้ปฏิบัติงานสวมถุงมือหนา
นอกจากนี้ยังต้องพิจารณาค่าใช้จ่ายด้วย ชุดประตูแบบเรียบผิวโดยทั่วไปมีราคาสูงกว่าประตูเชิงพาณิชย์แบบทั่วไป 30 ถึง 50 เปอร์เซ็นต์ สำหรับโครงการที่มีงบประมาณจำกัด การคำนวณผลตอบแทนจากการลงทุน (ROI) จำเป็นต้องพิจารณาทั้งการประหยัดค่าทำความสะอาด ความเสี่ยงในการปนเปื้อนที่ลดลง และข้อกำหนดเฉพาะของห้องสะอาด
แนวทางที่สมเหตุสมผลคือการประเมินความเสี่ยงเป็นหลัก สำหรับพื้นที่ ISO 8 ซึ่งมีข้อกำหนดควบคุมอนุภาคที่ไม่เข้มงวดมากนัก อาจยอมรับฮาร์ดแวร์แบบติดตั้งบนผิวหน้าได้ หากมีการปฏิบัติตามมาตรการทำความสะอาดอย่างระมัดระวัง ส่วนพื้นที่ ISO 6 ขึ้นไป ซึ่งมีการควบคุมจำนวนอนุภาคอย่างเข้มงวด การเลือกใช้ประตูแบบเรียบสนิทจึงยากที่จะให้เหตุผลเพื่อละเลยได้
ข้อกำหนดเชิงปฏิบัติสำหรับการจัดซื้อประตูแบบเรียบสนิท
สำหรับทีมจัดซื้อที่ระบุข้อกำหนดสำหรับประตูห้องสะอาด มีเกณฑ์หลายประการที่แยกแยะประตูแบบเรียบสนิทแท้จริงออกจากประตูที่อ้างว่าเรียบสนิทเพียงอย่างเดียว:
การรวมชิ้นส่วนฮาร์ดแวร์ บานพับควรซ่อนไว้หรือฝังเข้าไปในขอบของประตู ไม่ใช่ติดตั้งไว้ภายนอกผิวหน้าประตู ส่วนตัวปิดประตูอัตโนมัติควรติดตั้งภายในส่วนหัวของประตู หรือรวมเข้ากับโครงประตู ไม่ใช่ยึดติดกับผิวหน้าประตู
การออกแบบซีลยาง ระบบปิดผนึกควรวางเรียบเสมอกับผิวหน้าประตูทั้งสองด้าน ควรเลือกใช้ซีลยางที่ผลิตด้วยกระบวนการร่วมกัน (co-extruded) หรือแบบทรงกลมที่ฝังลึกลงไปในโครงสร้าง ซึ่งไม่ยื่นพ้นเหนือผิวแผ่นประตู
ผิวสัมผัส ผิวหน้าของประตูควรต่อเนื่องกันโดยไม่มีรอยต่อให้น้อยที่สุด และหากจำเป็นต้องมีรอยต่อ ต้องเชื่อมหรืออุดให้เรียบอย่างสมบูรณ์ ห้ามใช้สกรูหรือยึดแบบเปิดเผย
แผงมองเห็น หน้าต่างทั้งหมดควรวางเรียบเสมอกับทั้งสองด้าน โดยติดตั้งกระจกเข้าไปในโครงประตูโดยตรง ไม่ใช่การกรอบด้วยขอบที่ยื่นออกมา
สถานที่ที่ระบุข้อกำหนดเหล่านี้ตั้งแต่ต้น จะหลีกเลี่ยงปัญหาการปรับปรุงภายหลังที่เกิดขึ้นเมื่อพบปัญหาการปนเปื้อนที่เกี่ยวข้องกับขอบยื่นหลังการติดตั้งแล้ว
ผู้ผลิตอย่าง Glostar ได้พัฒนาแผงห้องสะอาดและระบบประตูที่ผลิตด้วยเครื่องจักร ซึ่งสอดคล้องกับหลักการออกแบบแบบเรียบเสมอกันนี้ โดยให้พื้นผิวที่ออกแบบด้วยความแม่นยำเพื่อสนับสนุนการปฏิบัติตามมาตรฐานโดยไม่ลดทอนความทนทาน ความสม่ำเสมอในการผลิต—ที่บรรลุได้ผ่านกระบวนการผลิตแบบต่อเนื่อง—รับประกันว่าสิ่งที่ระบุไว้ในการออกแบบจะถูกส่งมอบจริงตามนั้น โดยไม่มีความแปรปรวนที่มักเกิดกับทางเลือกอื่นที่ประกอบติดตั้งหน้างาน
สารบัญ
- ความเสี่ยงแฝงจากการปนเปื้อนที่อยู่ระดับสายตาพอดี
- มาตรฐานระบุไว้อย่างไรเกี่ยวกับขอบหรือสันของพื้นผิว
- ผลกระทบจริงในโครงการปรับปรุงโรงงานชีวเภสัชภัณฑ์
- การออกแบบแบบเรียบผิวเปลี่ยนพลวัตของการทำความสะอาดอย่างไร
- ต้นทุนของการเพิกเฉยต่อการออกแบบแบบไม่มีขอบยื่น
- เมื่อการติดตั้งแบบเรียบผิวไม่ใช่คำตอบที่เหมาะสมเสมอไป
- ข้อกำหนดเชิงปฏิบัติสำหรับการจัดซื้อประตูแบบเรียบสนิท