
 EN
EN
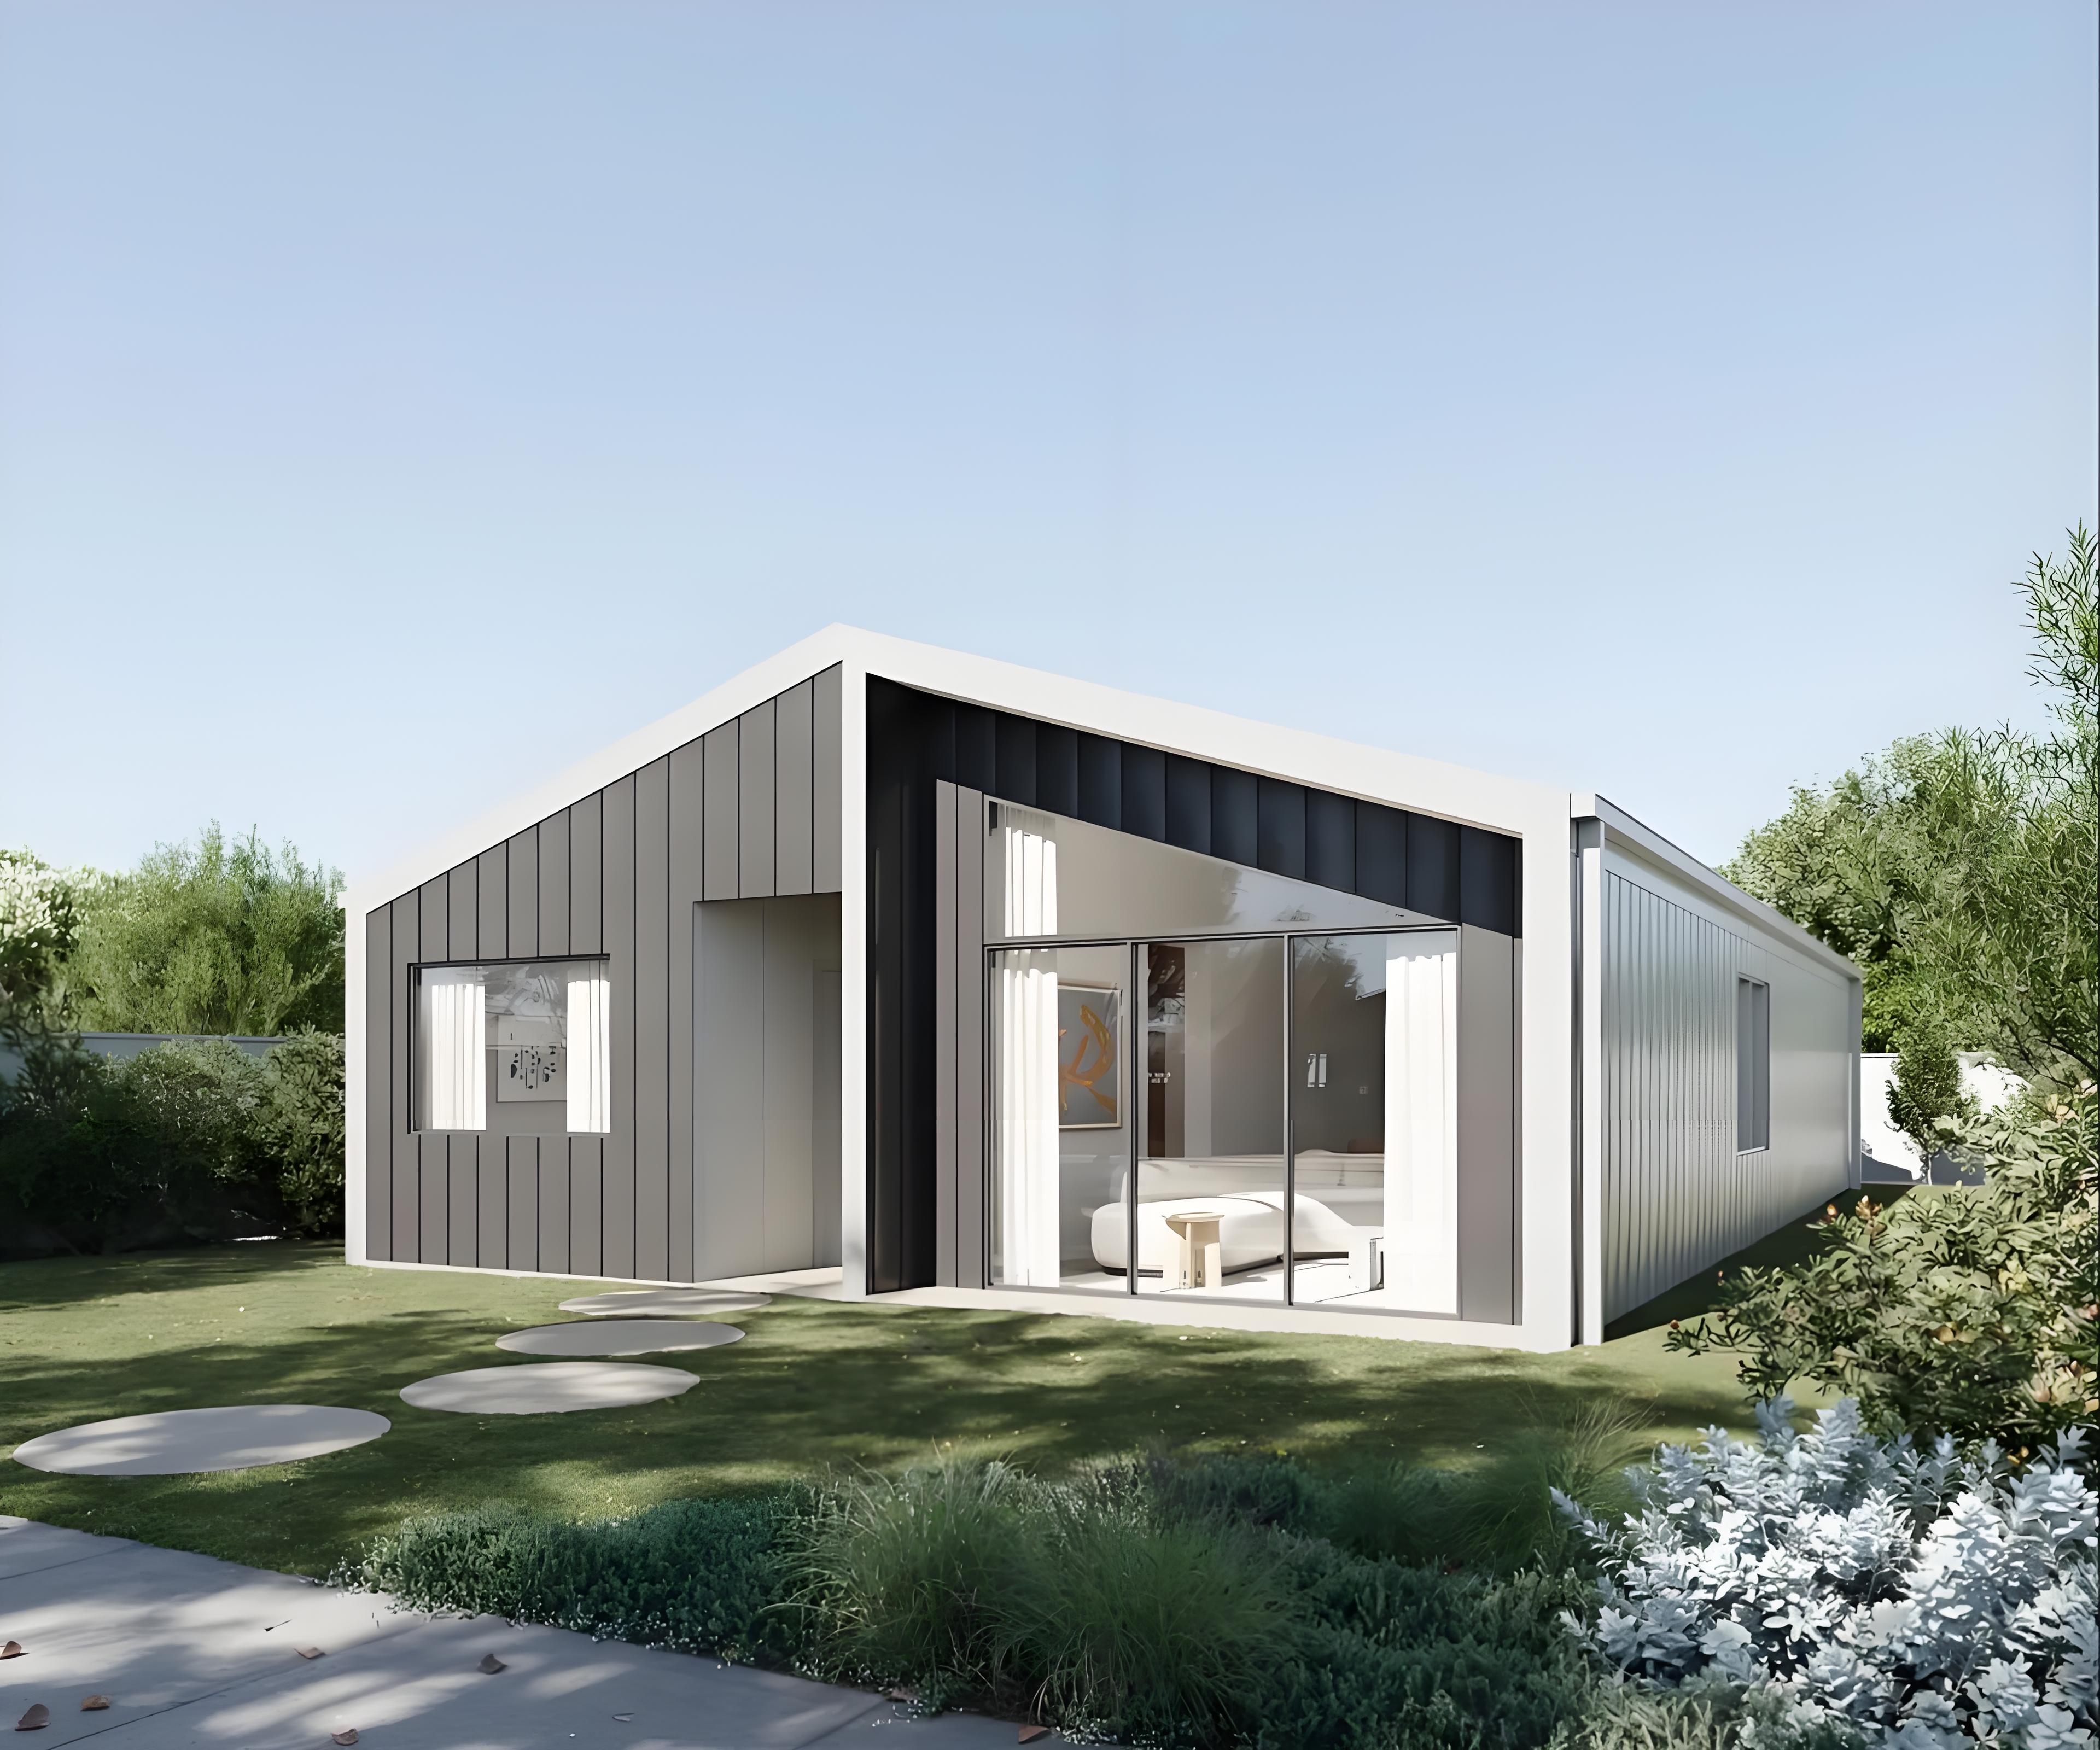
Why Steel Frame Prefabricated Houses Keep Winning in Durability
Walk onto any construction site that’s been through a few seasons of weather, and the difference between steel and wood framing becomes obvious fast. Wood swells, shrinks, twists, and invites company — the kind with six legs and an appetite for cellulose. Steel just sits there, doing exactly what it was designed to do. That’s the core reason prefabricated steel frame houses have moved from niche industrial applications to mainstream residential and commercial construction over the past decade.
The numbers tell a clear story. Cold-formed steel framing, which is standard for most prefabricated steel buildings, carries a design life that routinely exceeds 50 years with minimal structural degradation. Zinc-coated steel — the industry standard for CFS framing — will last far beyond the life of a building when properly installed and insulated. Compare that to timber, which in many climates starts showing signs of rot, insect damage, or warping within 15 to 20 years without aggressive chemical treatments.
The Termite Problem That Steel Simply Doesn't Have
Termites cause more damage to wood structures than fire, floods, and storms combined. And here’s the kicker — most standard homeowner insurance policies don’t cover that destruction. The Formosan termite, one of the most destructive species globally, has spread well beyond its original Hawaii habitat and is now firmly established along the U.S. Gulf Coast, with its range expanding every year.
But even the Formosan termite can’t do a thing to cold-formed steel. Steel framing is inorganic — termites and borers simply cannot eat it. That’s not marketing hype; it’s basic biology. The International Residential Code explicitly recognizes cold-formed steel framing as one of the approved methods for complying with termite-resistant construction requirements. In Australia, the Building Code of Australia goes even further — Part 3.1.3 of Volume 2 clearly states that if primary building elements are made from steel, no termite barrier is required at all.
A project in coastal North Carolina a few years back illustrates this perfectly. A developer was putting up a 24-unit prefabricated steel frame townhouse complex on a site that had previously been used for timber storage. The ground was practically a termite superhighway. The neighboring wood-frame houses had been through three rounds of termite treatments in five years — trenching, bait stations, the whole expensive routine. The steel frame units went up with zero termite protection measures beyond standard construction practice. Seven years later, not a single unit had a termite issue. The wood-frame neighbors? Still paying for annual inspections and spot treatments.
What Makes Steel Frame Construction Actually Last
Durability isn’t just about pest resistance. Steel framing offers dimensional stability that wood simply can’t match. Steel doesn't warp, twist, split, crack, or creep. It doesn't expand or contract with moisture content changes — a problem that plagues timber in humid climates and causes drywall cracks, sticking doors, and compromised building envelopes.
The galvanized coating on quality steel framing provides sacrificial corrosion protection. If the coating gets scratched, the zinc corrodes preferentially, protecting the underlying steel. This is why properly designed and constructed steel structures demonstrate excellent service life even in challenging environments. The material is also isotropic — meaning it has the same strength in all directions, unlike wood which has grain direction that creates weak points.
| Durability Factor | Steel Frame | Wood Frame |
|---|---|---|
| Termite resistance | Immune — no food source | Vulnerable — requires chemical treatment |
| Moisture-related movement | None — dimensionally stable | Significant — expands, contracts, warps |
| Structural lifespan | 50+ years with minimal maintenance | 15–30 years before major interventions |
| Fire resistance | Non-combustible | Combustible — requires fire retardants |
| Insurance claims from pest damage | Virtually none | Common — and often not covered |
Beyond the Frame — The Whole Building Envelope
A durable frame is only half the battle. The prefabricated steel house also needs a building envelope that holds up. Quality prefabricated steel buildings typically use sandwich panels for walls and roofs — composite panels with metal skins and an insulating core. These panels integrate with the steel frame to create a system that resists air infiltration, manages moisture, and maintains thermal performance over decades.
The key is that the entire system works together. Steel frame + insulated sandwich panels + proper detailing = a building that doesn’t degrade the way stick-built construction does. There’s no wood to rot, no cellulose to attract pests, and no organic material to support mold growth.
Where Steel Frame Prefab Makes the Most Sense
Steel frame prefabricated houses aren't the right answer for every single project. But they shine in specific scenarios. Coastal regions with high humidity and salt air? Steel handles that better than wood, provided the galvanizing is spec’d correctly. Areas with known termite pressure — which is most of the southern U.S., Australia, Southeast Asia, and parts of Africa? Steel eliminates a major headache. Regions with seismic activity? Steel’s ductility and strength-to-weight ratio make it exceptional for earthquake resistance.
For commercial and industrial applications — warehouses, workshops, cold storage facilities — steel frame construction is essentially the default choice for good reason. The combination of long clear spans, durability, and rapid assembly makes it cost-effective over the building’s full life cycle.
The Manufacturing Backbone
None of this happens without consistent quality in manufacturing and supply chain. Glostar has been producing prefabricated steel structures and sandwich panel systems that meet CE certification standards, using high-strength Q345 and Q235B steel with hot-dip galvanized protection. The company’s integrated approach — from steel framing to insulated panel production — ensures that the building components are designed to work together as a system, not as a collection of parts from different suppliers with different tolerances.