
 EN
EN
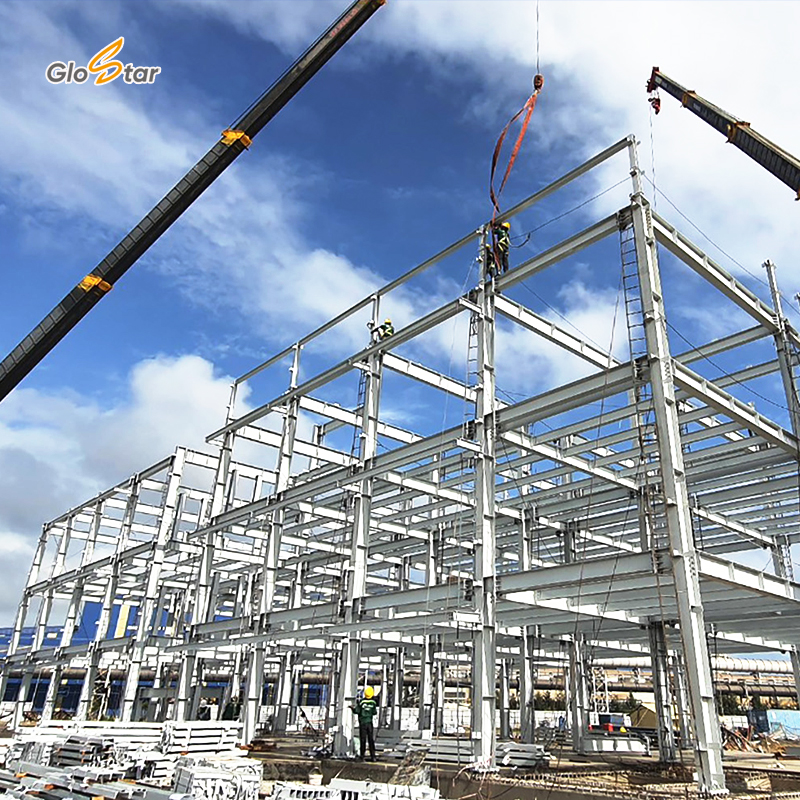
The Earthquake Problem That Steel Solves
Earthquakes don't discriminate. When the ground moves, every structure in the affected area faces the same forces. But not every structure responds the same way. The difference between a building that survives and one that collapses often comes down to one material property: ductility. Steel structures possess this property in abundance, which is why they've become the default choice for warehouses in seismic zones around the world.
The numbers from recent earthquakes tell a stark story. In the 2010 Haiti earthquake, 316,000 people lost their lives, and 70% of the infrastructure in Port-au-Prince was destroyed. The failure pattern was consistent—nearly all failures were concrete masonry buildings. In contrast, a post-earthquake damage analysis documented that of 15 steel structures in the epicentral zone, zero experienced collapse. Three suffered cosmetic cracking in infill walls, but the steel frames remained vertical and functional.
Ductility—The Property That Matters Most
Ductility is the ability of a material to deform plastically without fracturing. In an earthquake, a ductile structure can absorb seismic energy through controlled deformation, dissipating the force before it causes catastrophic failure. Steel is inherently ductile. Under extreme stress, steel members bend and stretch rather than shatter.
This behavior is predictable and designable. Steel moment frames can be engineered to achieve ductility factors of 6 to 8, meaning the structure can undergo multiple cycles of significant inelastic deformation without collapsing. The connections between beams and columns are detailed to allow controlled plastic hinging at specific locations—typically at the beam ends near the column faces. This deliberate design ensures that energy dissipation happens where it can be managed, not where it will cause a progressive collapse.
What the Building Codes Require
Modern seismic design codes reflect decades of lessons learned from earthquakes worldwide. The International Building Code (IBC) classifies seismic design categories from A (lowest risk) to F (highest risk). In categories D through E—where the maximum probable earthquake motion exceeds 0.4g—the code requires structures to have moderate to high ductility.
Steel structures meet these requirements through several approved systems:
Special Moment Frames (SMF)—designed for high ductility and energy dissipation
Ordinary Moment Frames (OMF)—suitable for moderate seismic regions
Braced frames—concentric or eccentric bracing systems that provide lateral resistance
The American Institute of Steel Construction (AISC) Seismic Provisions for Structural Steel Buildings (AISC 341) provide the detailed design requirements for these systems. Structures designed per AISC 341 with properly detailed connections have demonstrated reliable performance in actual earthquakes.
A Warehouse That Had to Survive
In a major port expansion project on the West Coast, the warehouse facility sat directly on soil conditions that amplified seismic ground motion. The design team evaluated multiple structural systems—reinforced concrete, masonry, and steel. Concrete and masonry options required massive shear walls that would have consumed valuable floor space and significantly increased foundation costs.
The steel solution used special moment frames with reduced beam sections at the plastic hinge locations. The design allowed the frames to sway during a seismic event, dissipating energy through controlled yielding at the hinge zones. The post-event drift was predicted to be within acceptable limits, and the structure would remain functional after a design-level earthquake. The owner approved the steel design, and the facility has since operated through several minor seismic events with no structural damage.
The Cost of Not Choosing Steel
The economic case for steel in seismic zones extends beyond the initial construction budget. Post-earthquake repair costs for damaged concrete or masonry structures often exceed the original construction cost. Steel structures, when properly designed, typically require only inspection and, in severe cases, replacement of yielded members at the plastic hinge locations.
| Structural System | Ductility Factor | Typical Post-Earthquake Repair | Relative Cost |
|---|---|---|---|
| Reinforced concrete shear wall | 3–5 | Extensive—crack repair, possible demolition | Moderate |
| Masonry with reinforcement | 1.5–3 | Major—often requires rebuilding | Low–moderate |
| Steel moment frame (SMF) | 6–8 | Inspection; member replacement if yielded | Higher initial |
The higher initial cost of steel is often offset by lower insurance premiums, reduced business interruption risk, and faster post-event occupancy. In high-seismic regions, these lifecycle considerations typically favor steel.
The Limitations Worth Knowing
Steel structures are not immune to earthquake damage. Poorly detailed connections can fail in brittle modes, and inadequate bracing can lead to column buckling before the frame reaches its design ductility. The performance of a steel warehouse depends heavily on the quality of design and fabrication—not just the material choice.
Steel also requires protection against corrosion, particularly in coastal environments or facilities with aggressive internal atmospheres. Fire protection is another consideration, as steel loses strength at elevated temperatures. These are manageable issues with established solutions, but they add to the total project cost and should be factored into the decision.
Why Steel Dominates Warehouse Construction in Seismic Regions
Warehouses present unique challenges for seismic design. They typically feature large open floor areas, high ceilings, and heavy contents—all of which impose significant seismic demands. Steel's high strength-to-weight ratio means that structural members can span long distances without intermediate columns, preserving the open floor space that warehouses need.
The predictability of steel behavior under cyclic loading gives engineers confidence in the design outcomes. Unlike concrete, where the actual in-place strength can vary with construction quality, steel members have consistent, documented mechanical properties. This reliability translates to safer buildings and more accurate performance predictions.
For earthquake-resistant warehouse construction, Shandong Glostar Panel Building Systems provides steel building solutions that integrate structural framing with insulated panel enclosures. The company's manufacturing capabilities ensure that both the primary structure and the building envelope are engineered to work together under seismic loading. With experience in projects across multiple seismic zones, the company understands the detailing and connection requirements that make steel structures perform when it matters most.